Opening 2027 in Oakhurst

A look inside what we’re building for Monmouth County

Aura is an outpatient center for mental health, addiction treatment and primary care, under one roof at 246 Monmouth Road. Construction is underway. These are the design renderings our team is building from, room by room, for the people we’ll care for here.
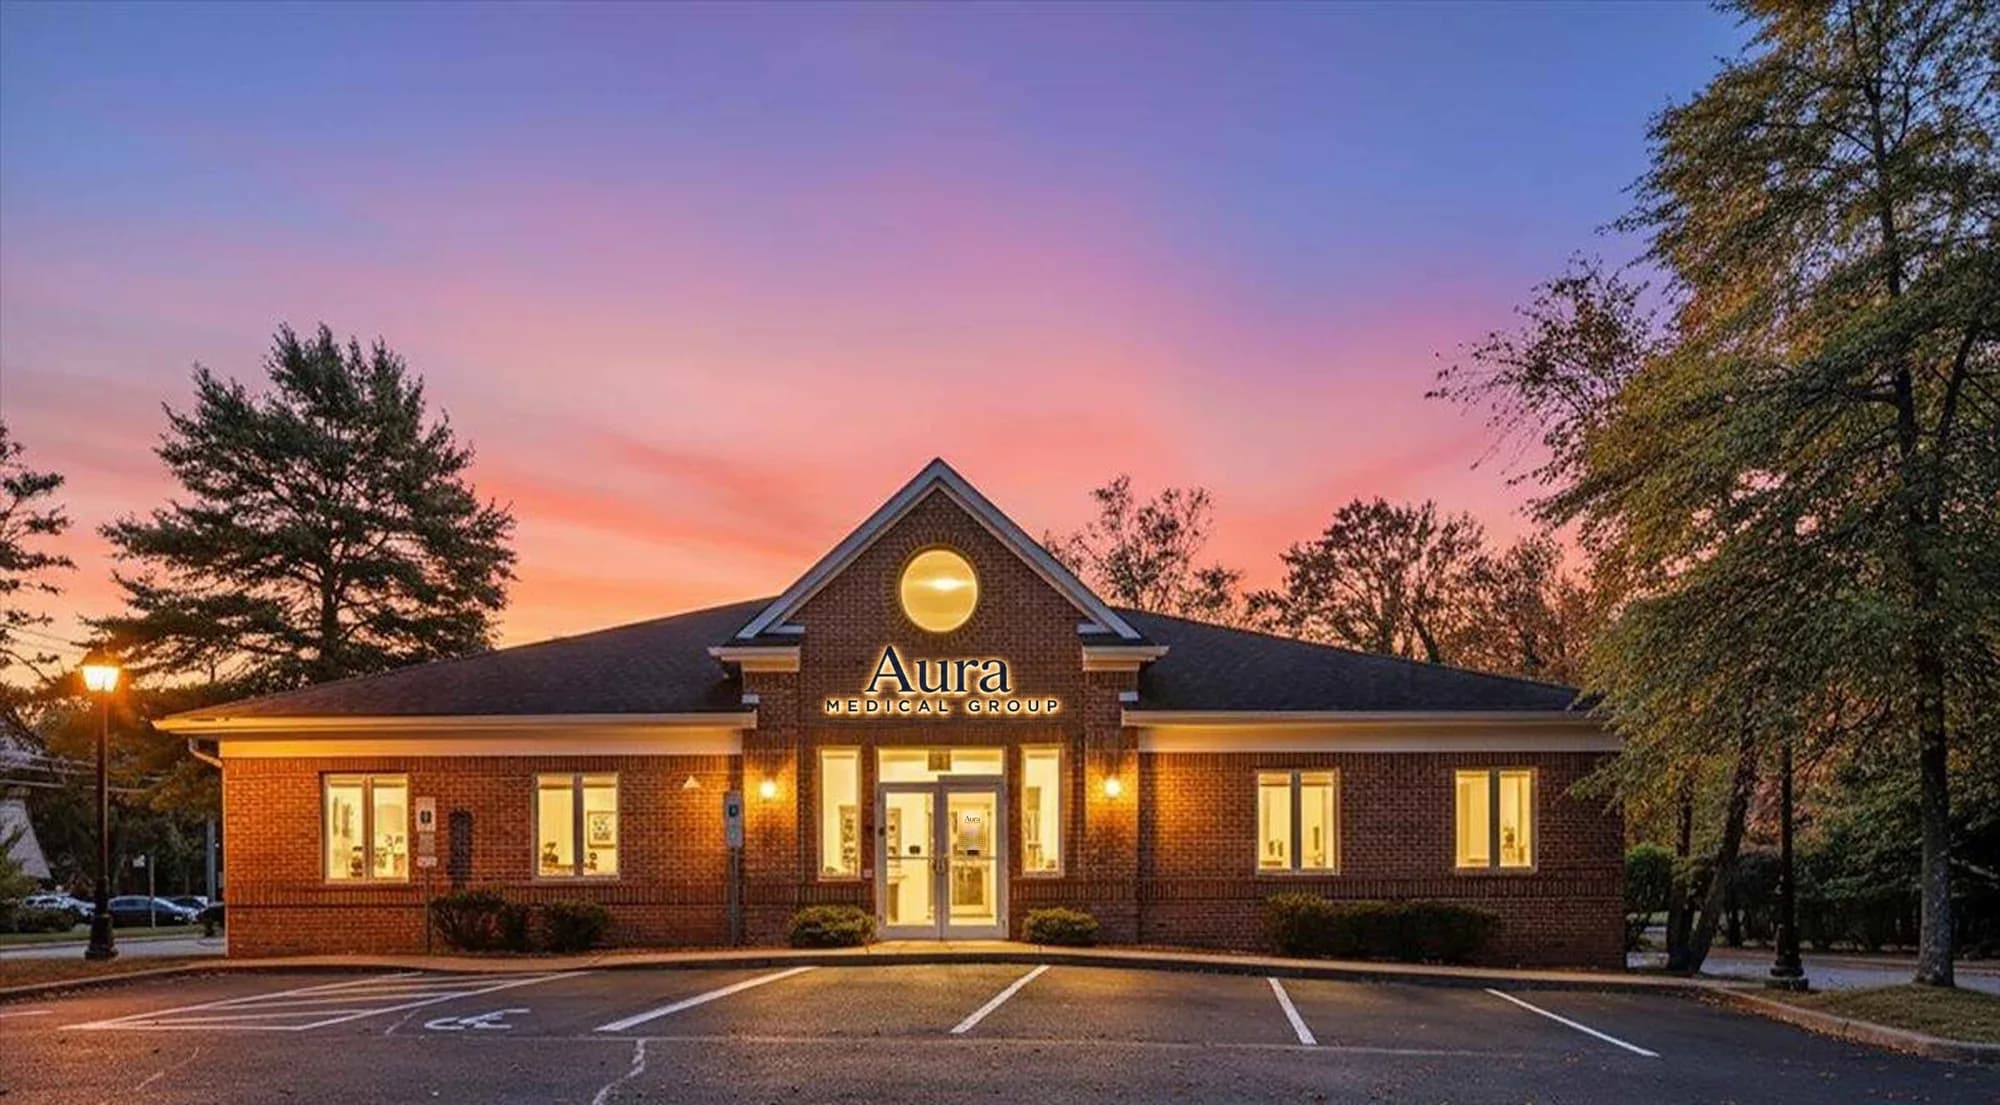
The Aura Medical building at dusk, brick with a lit Aura sign over the entrance
Location
246 Monmouth Rd, Oakhurst
Care
Behavioral health, addiction medicine & primary care
Group rooms
Four, in sage and blue
Exam rooms
Five private rooms

Arrival

The building

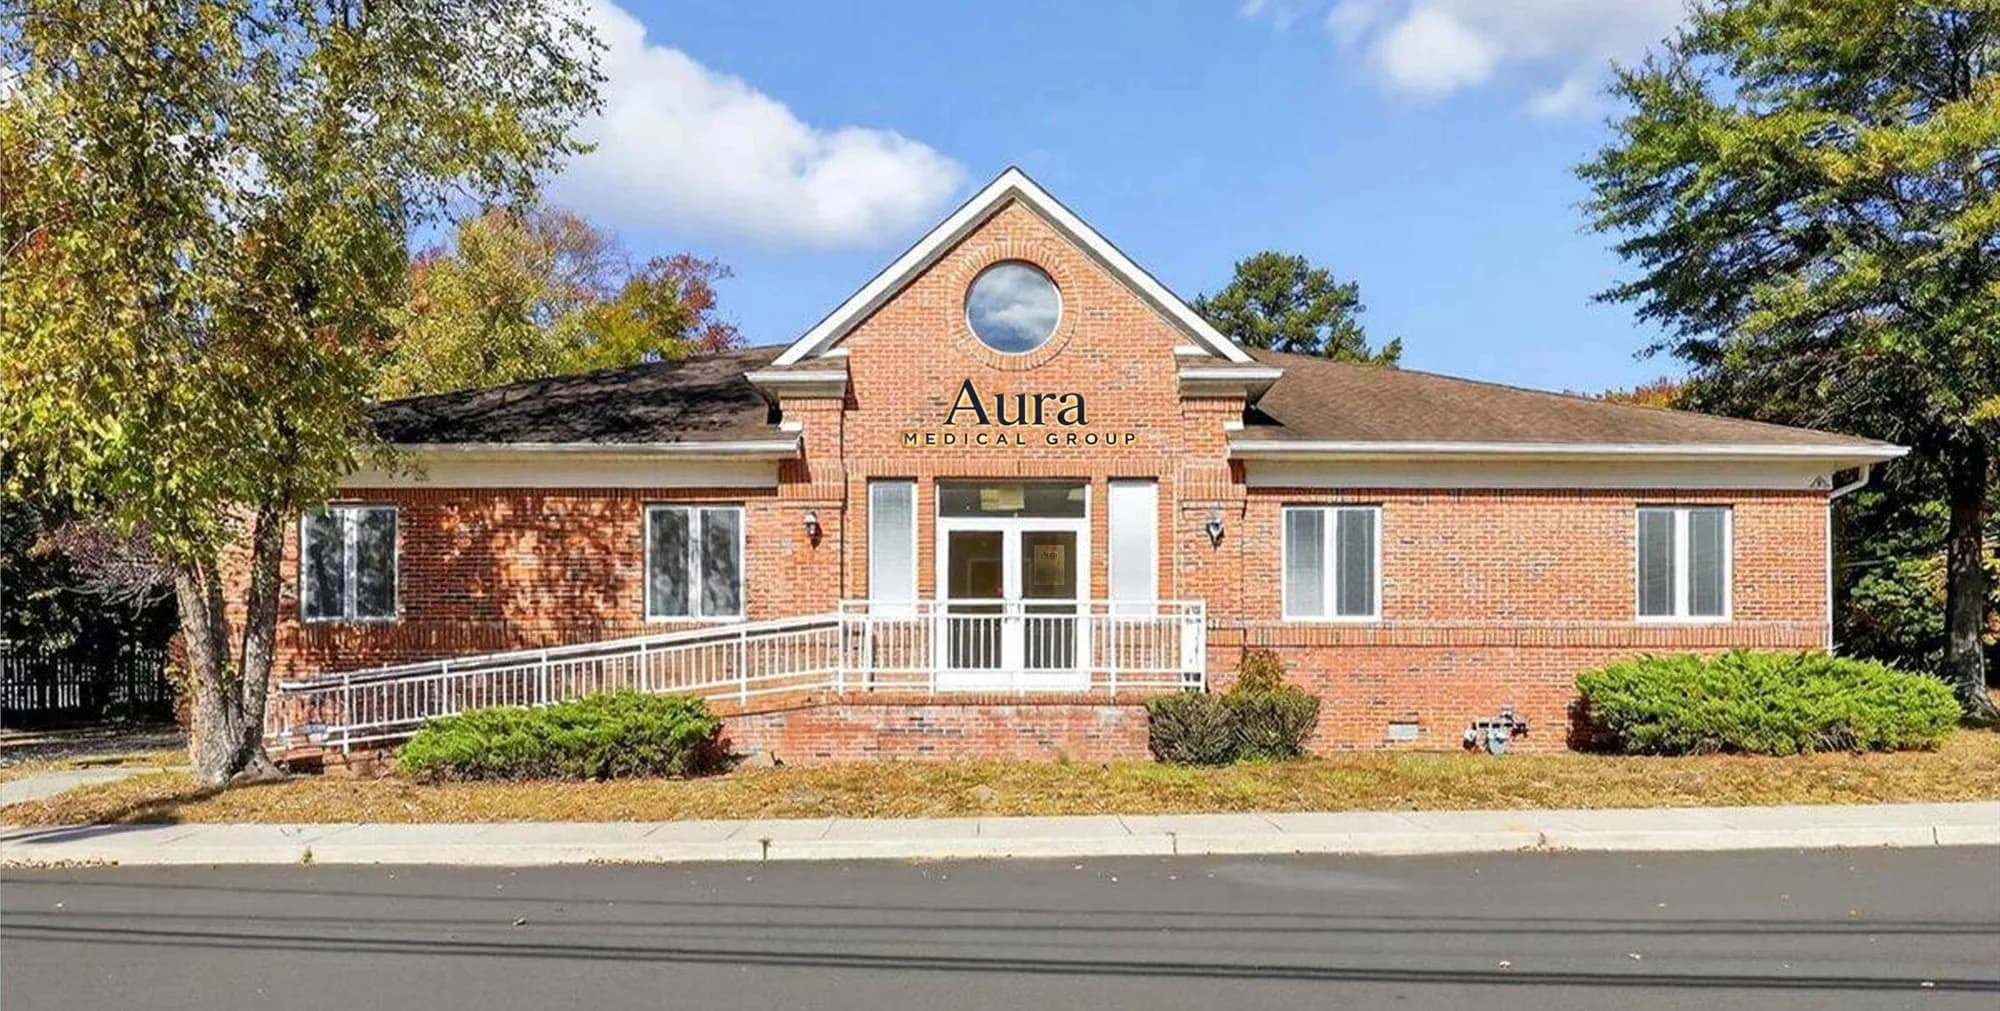
A single-story brick building set back from Monmouth Road, with parking at the door, a monument sign at the street and a second entrance at the rear. Backlit signage on both faces.
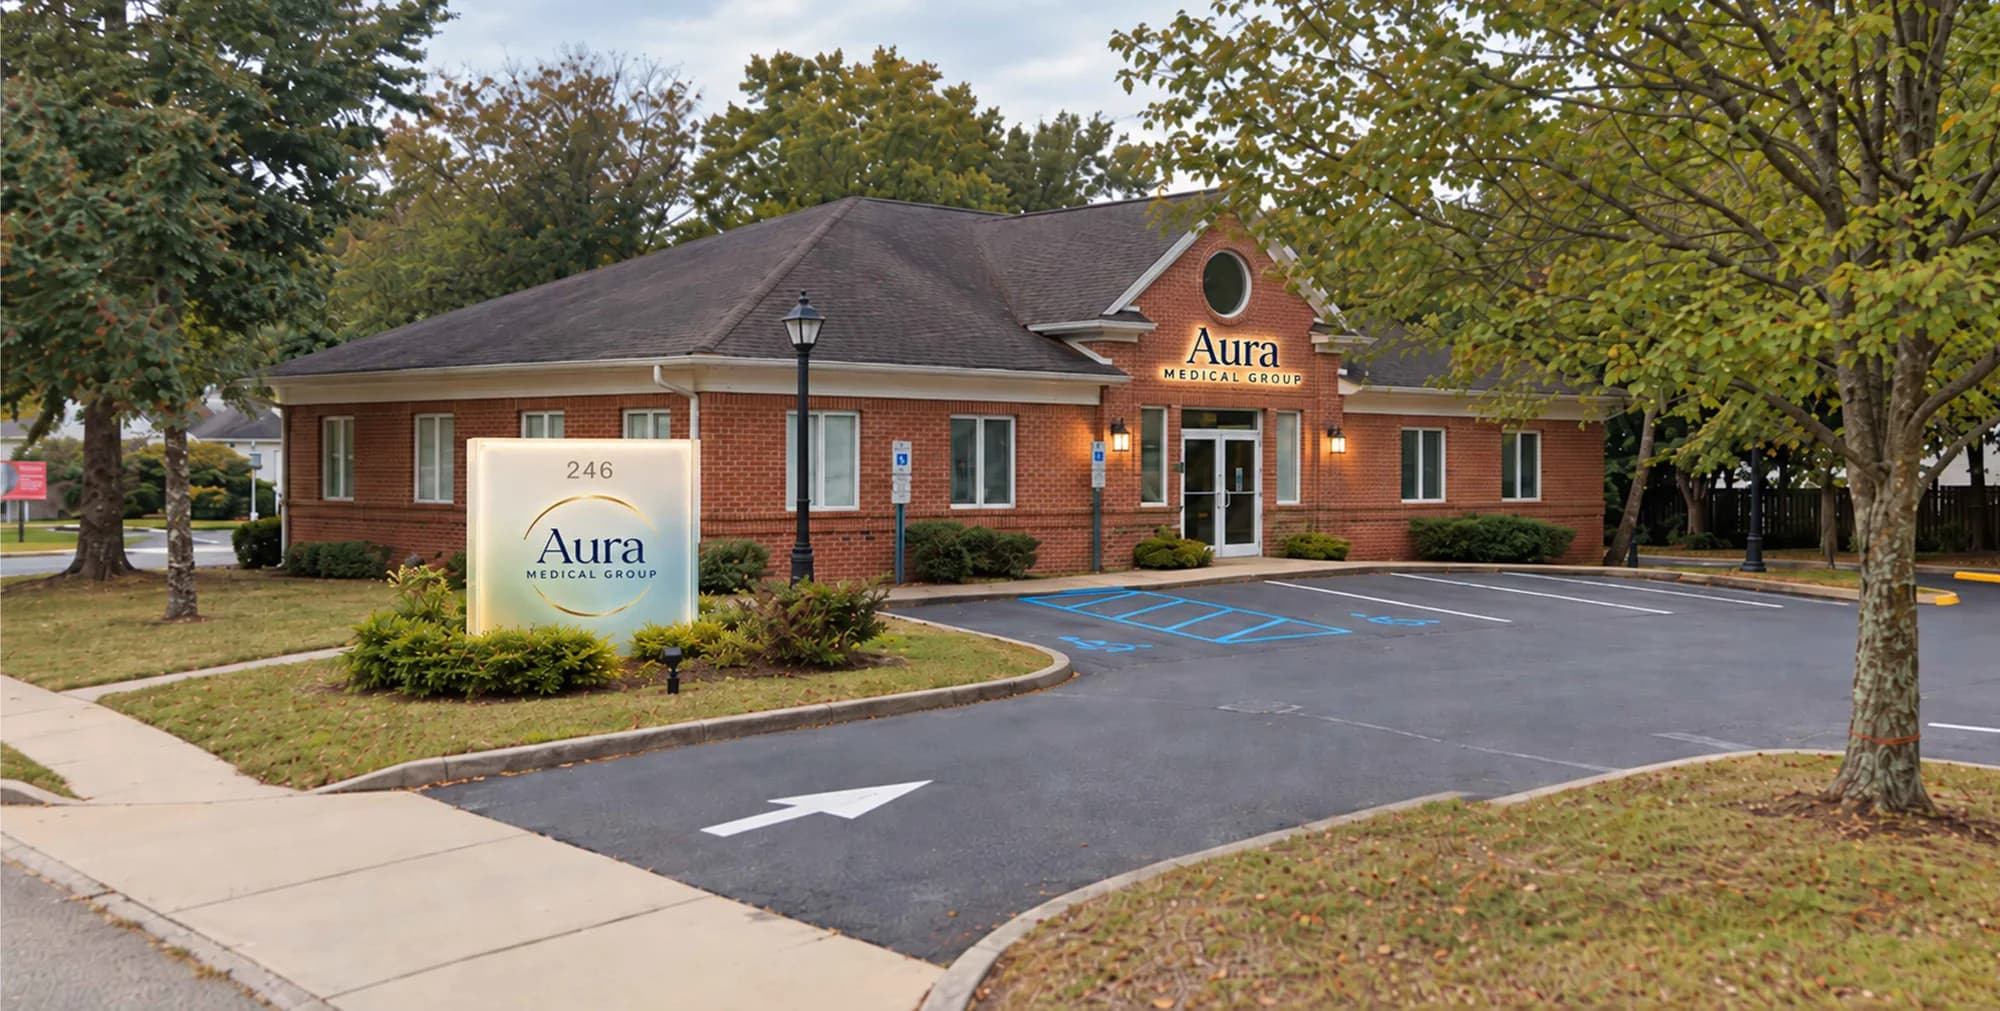
Front of the building from the street, with the Aura monument sign and parking lot
From Monmouth RoadMonument sign and front lot
Rear of the building with ramp entrance and Aura sign
Rear entranceAccessible ramp to the back lobby

Front of house

Lobby & reception

You walk in to daylight, a backlit botanical wall with the Aura mark, and a self check-in kiosk. Reception sits behind a sliding window. Checkout is at the other end of the building so arrivals and departures don't cross.
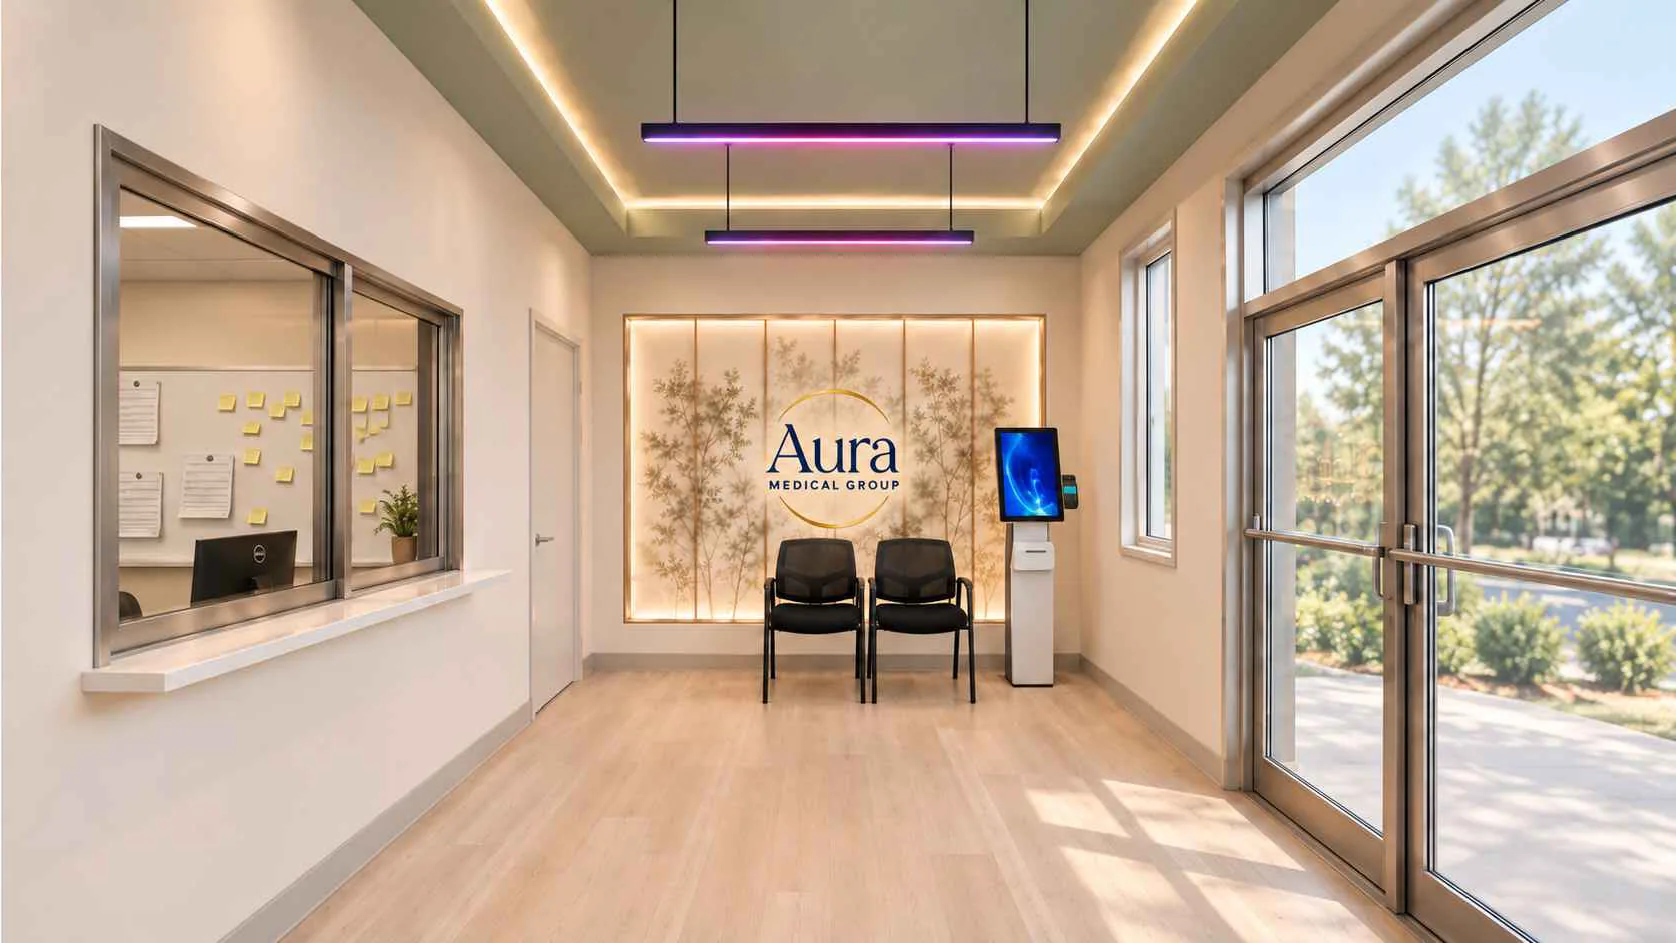
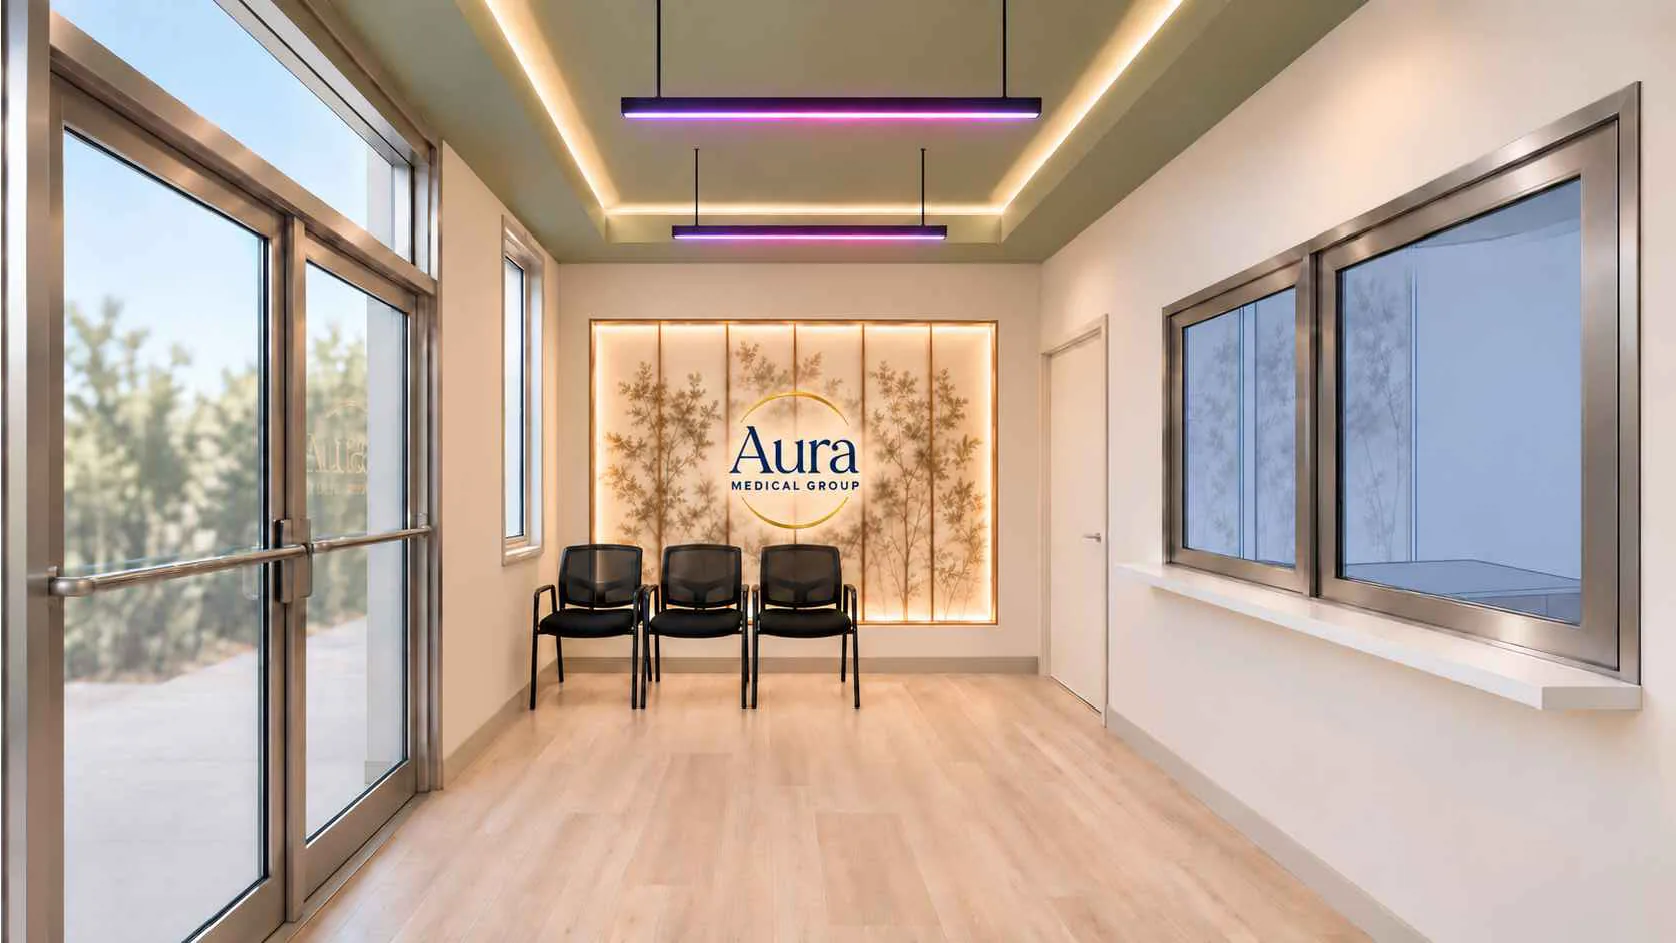
Lobby with glass entry doors, reception window and backlit Aura logo wall
LobbyEntry, reception window and check-in kiosk
Lobby seating in front of the backlit logo wall
Waiting areaSeating under the logo wall
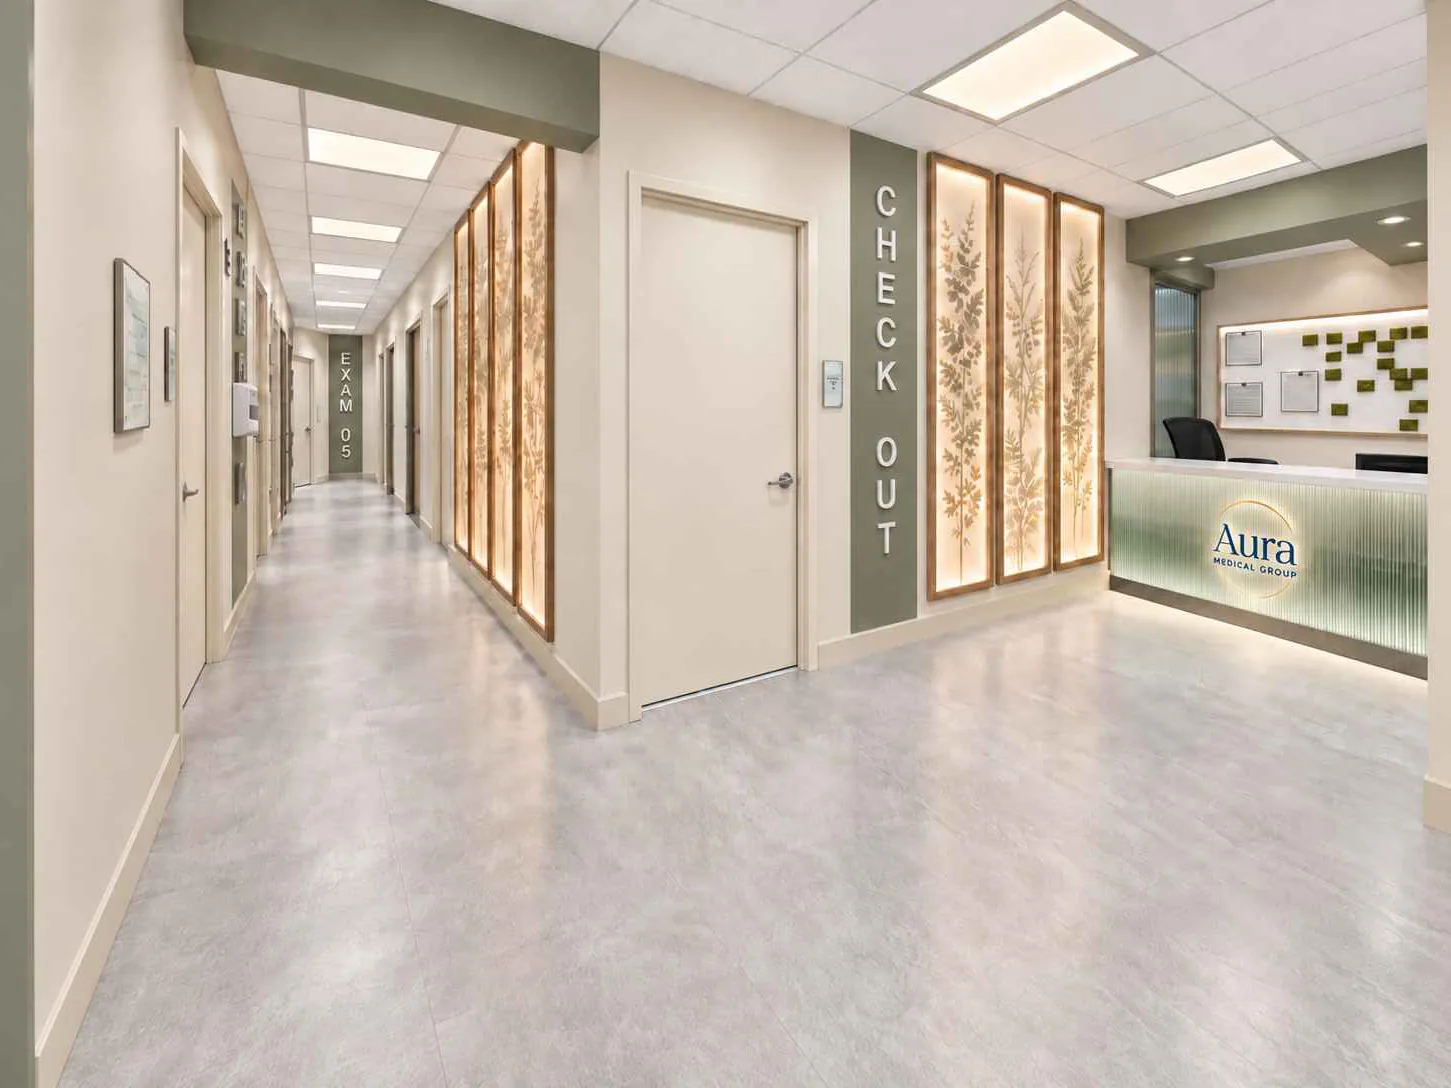
Checkout desk with Aura logo and the exam room corridor beyond
CheckoutBacklit reception desk at the end of the exam corridor

Medical

Exam rooms

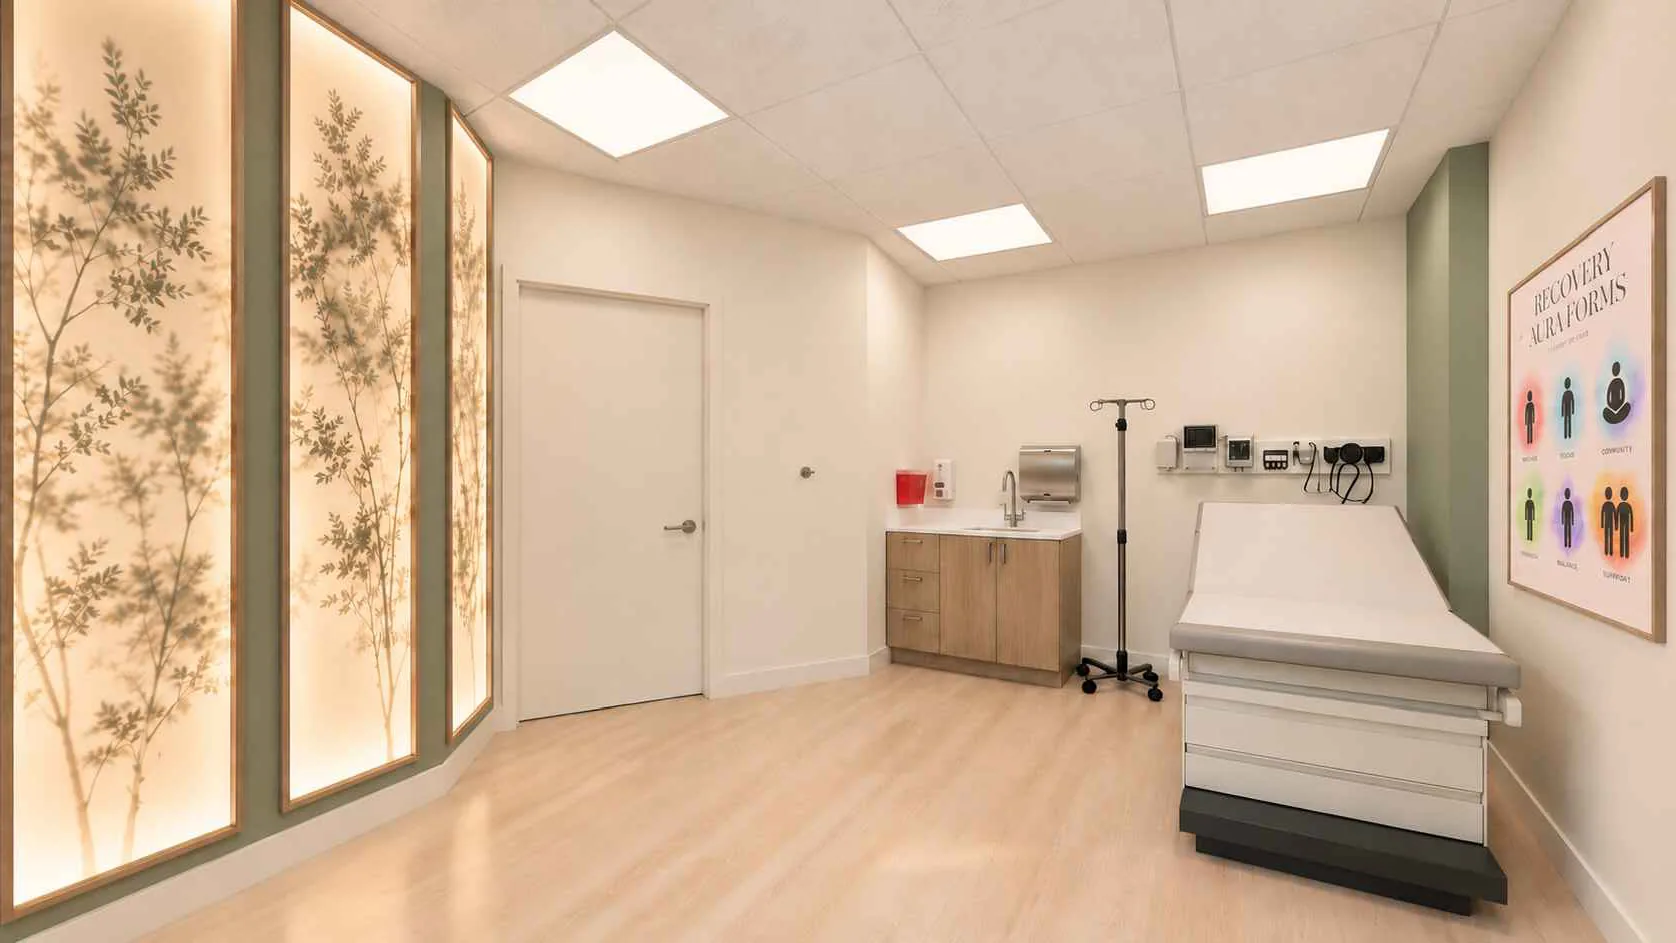
Five exam and treatment rooms with windows, sage accent walls and the same backlit botanical panels used throughout. Each has a sink, white-oak cabinetry and a diagnostic wall set.
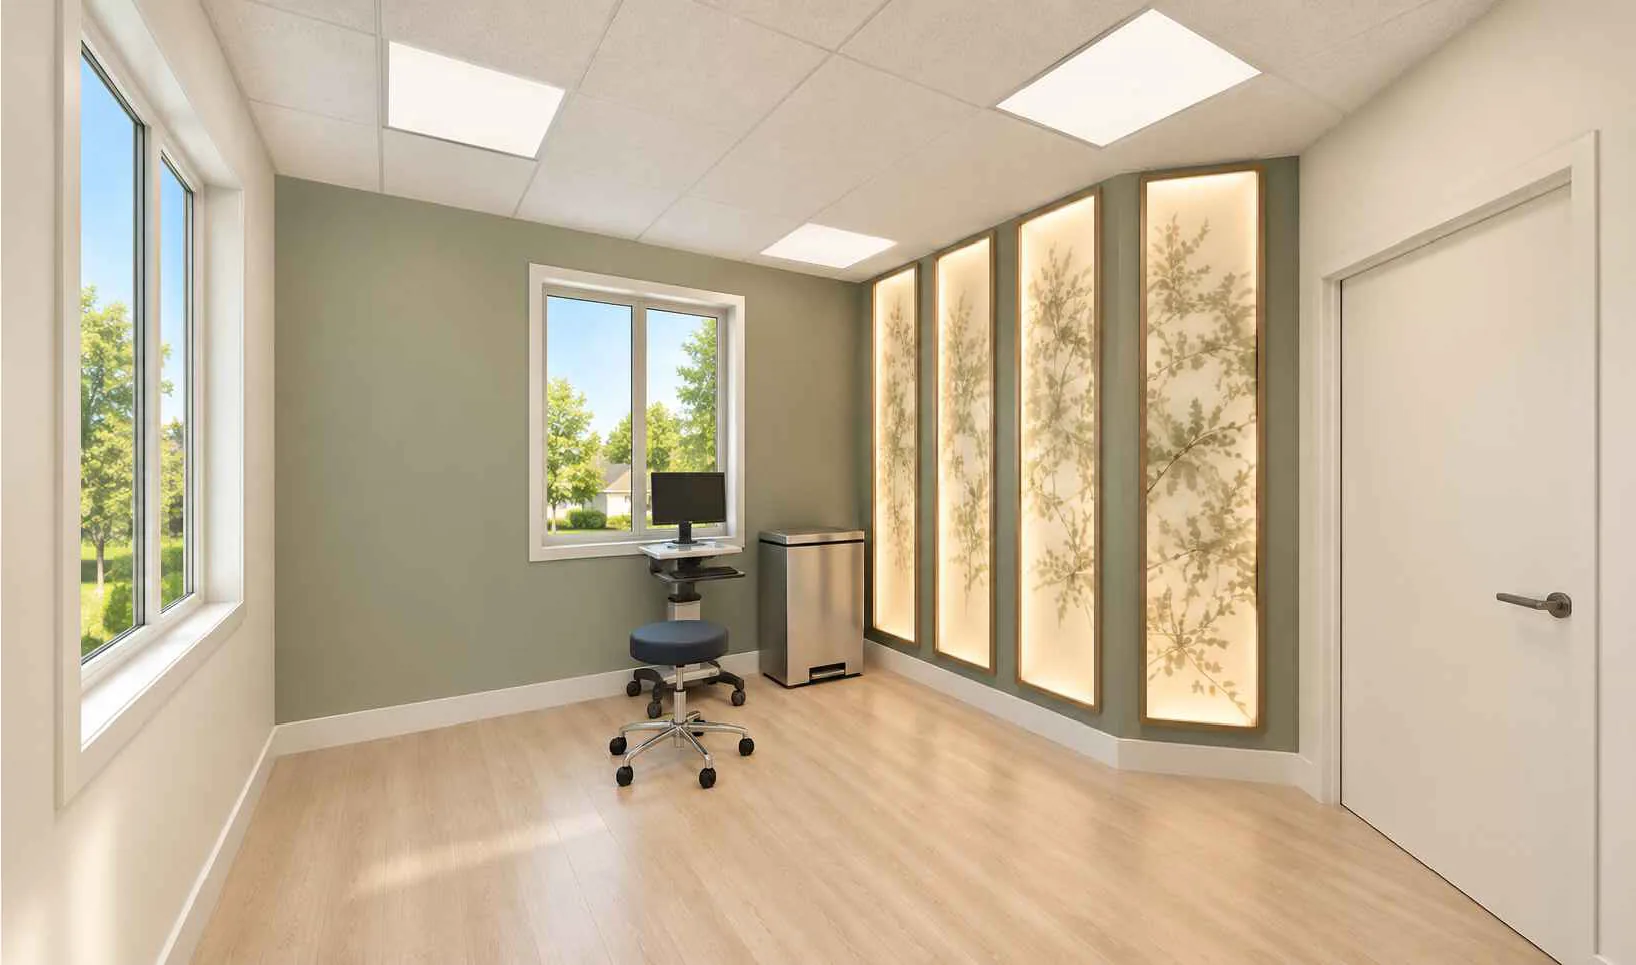
Exam room with window, physician stool and backlit botanical panels on a sage wall
Exam roomWindow side
Exam room with exam table, sink cabinet and diagnostic equipment
Exam roomTable and sink side

Behavioral health

Group therapy rooms

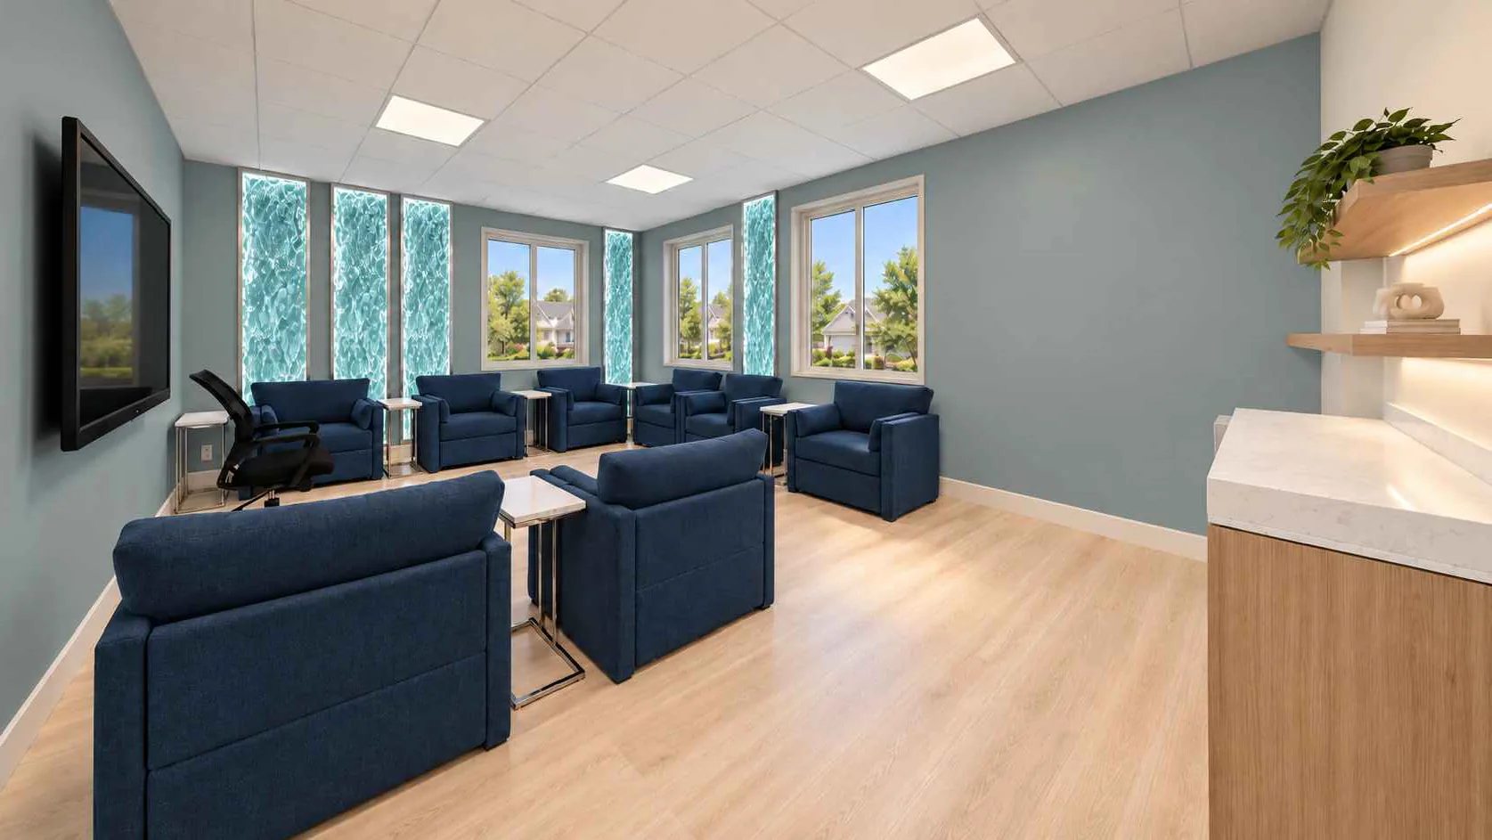
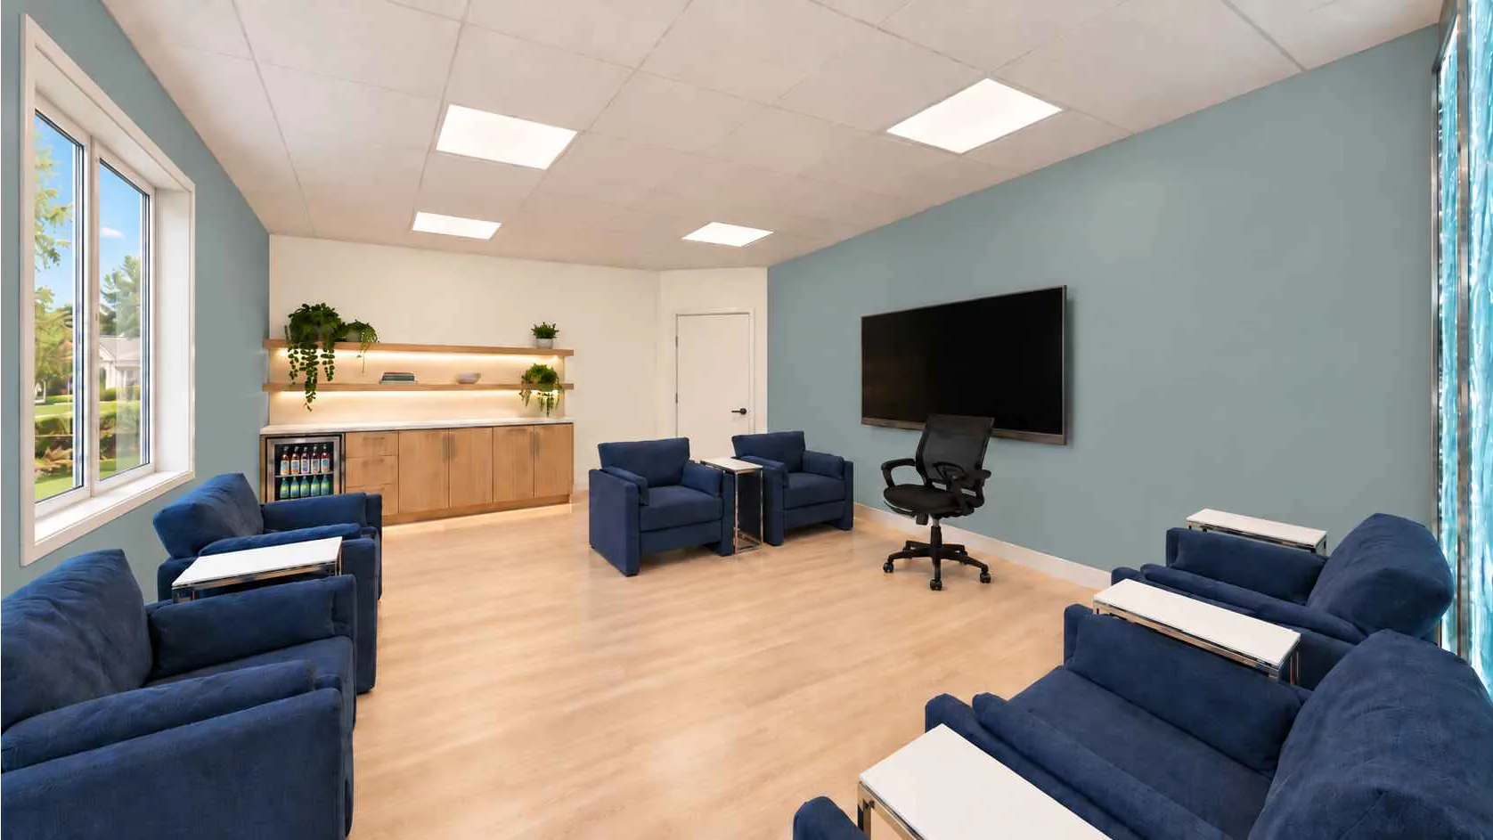
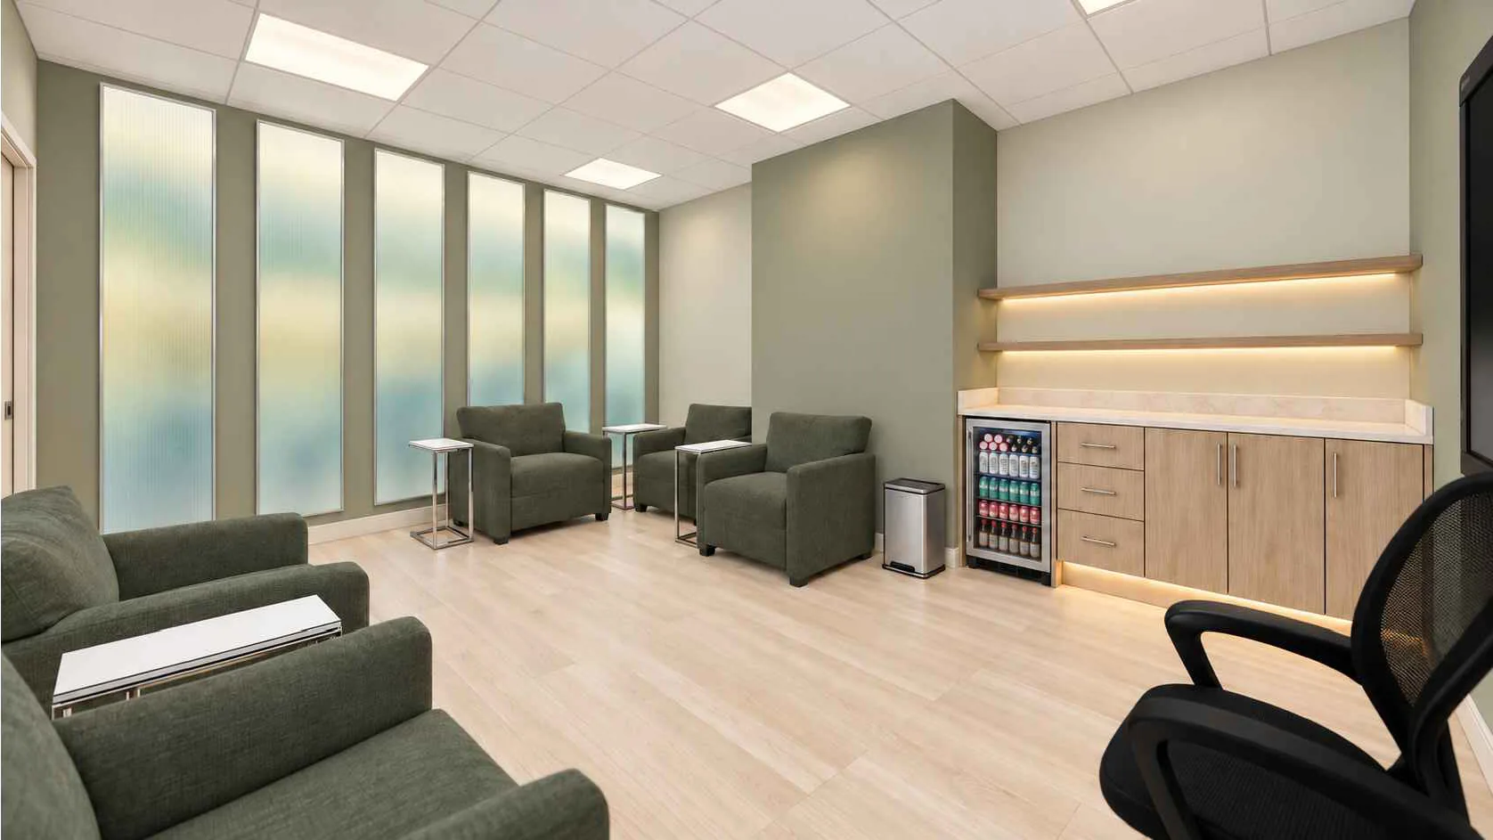
Four group rooms, each with a beverage station and a screen. Two are in a sage palette with soft gradient panels; two are in blue with backlit water-texture panels. Lounge chairs with side tables instead of rows.
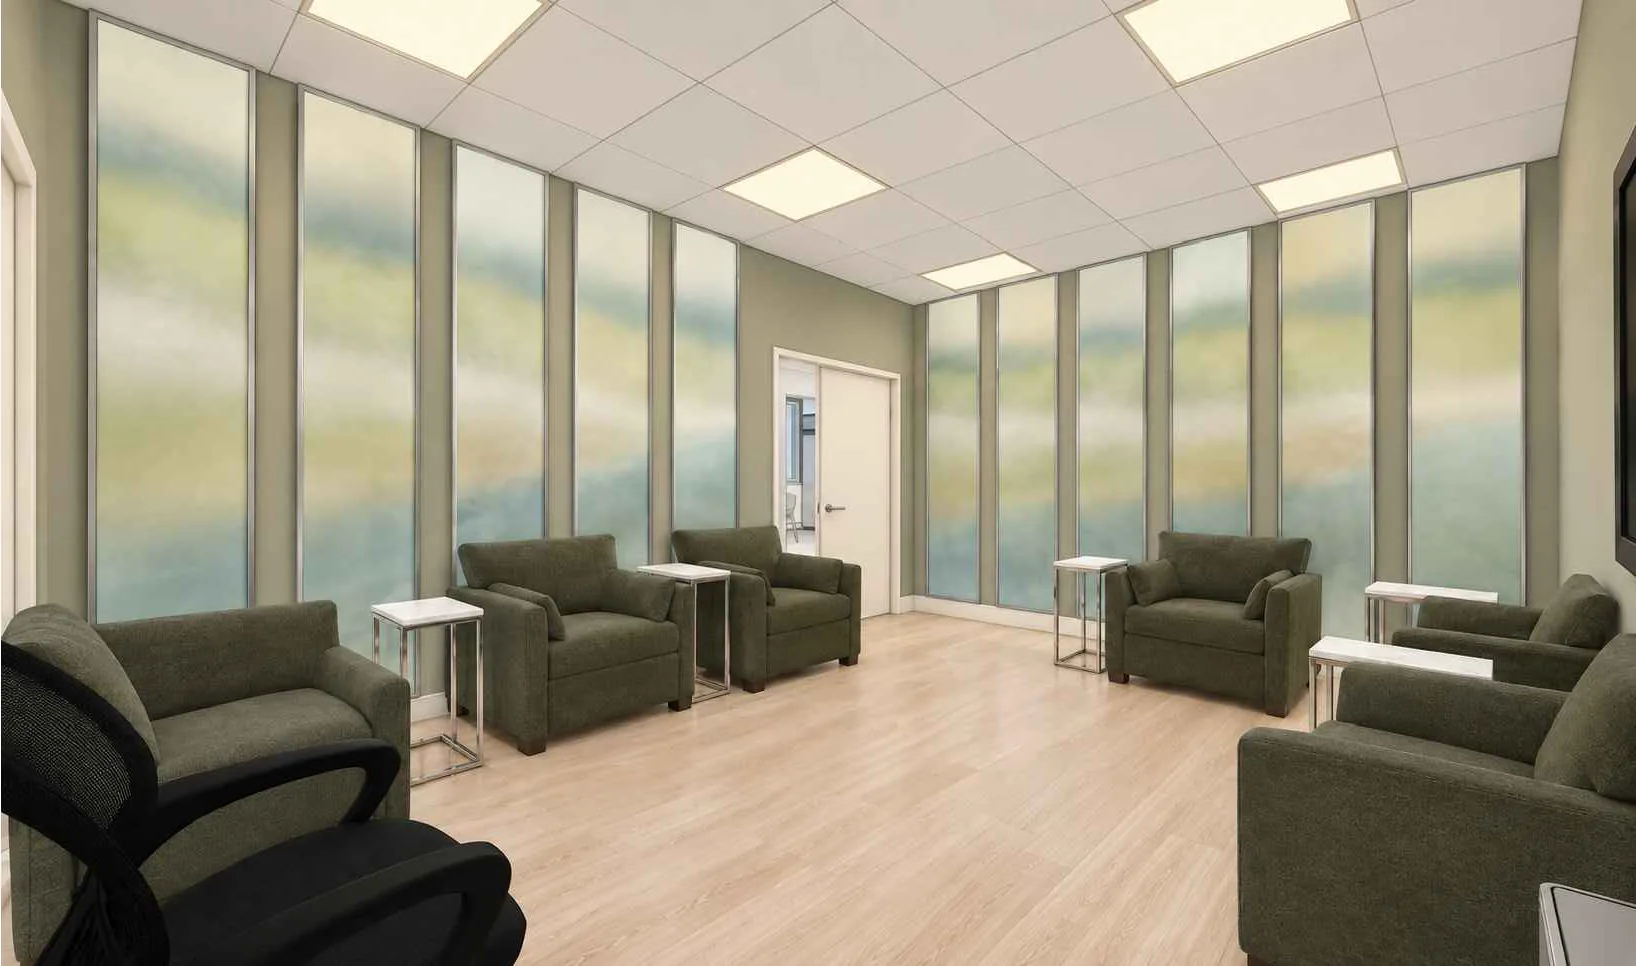
Group therapy room in sage green with lounge chairs and gradient wall panels
Group room 4Sage palette
Group therapy room showing beverage cabinet with under-counter fridge and floating shelves
Group room 4Beverage station
Group therapy room in blue with navy lounge chairs, windows and backlit water panels
Group room 3Blue palette
Blue group therapy room with wall-mounted screen and beverage cabinet
Group room 3Screen and beverage station

Clinical team

Offices & meeting rooms

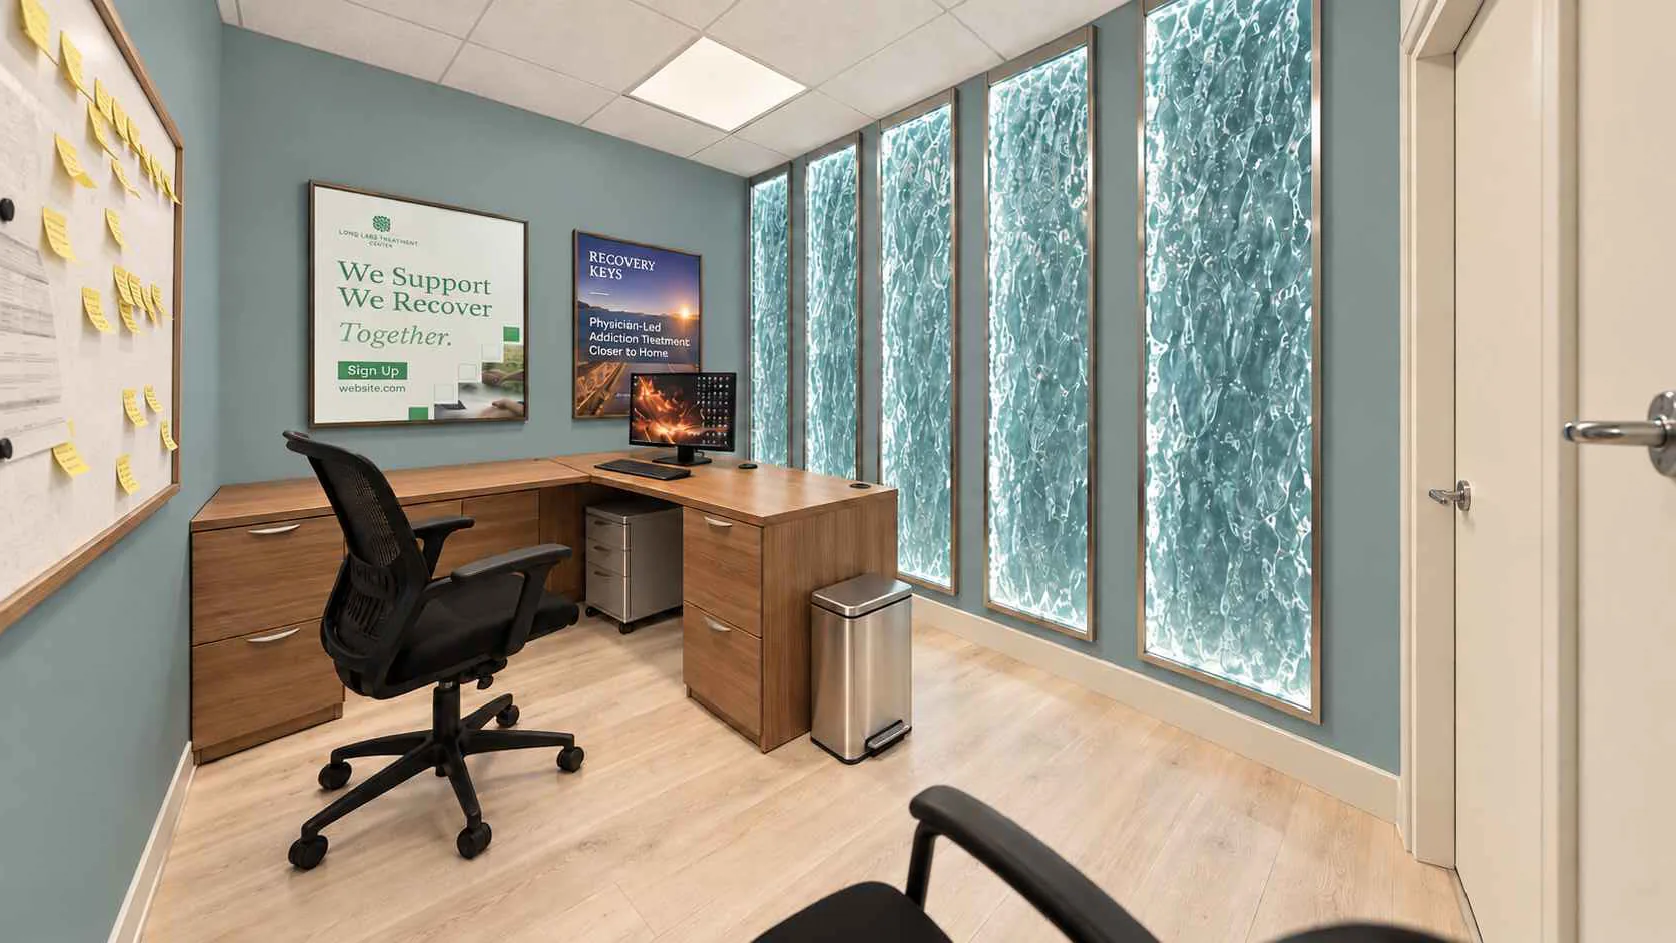
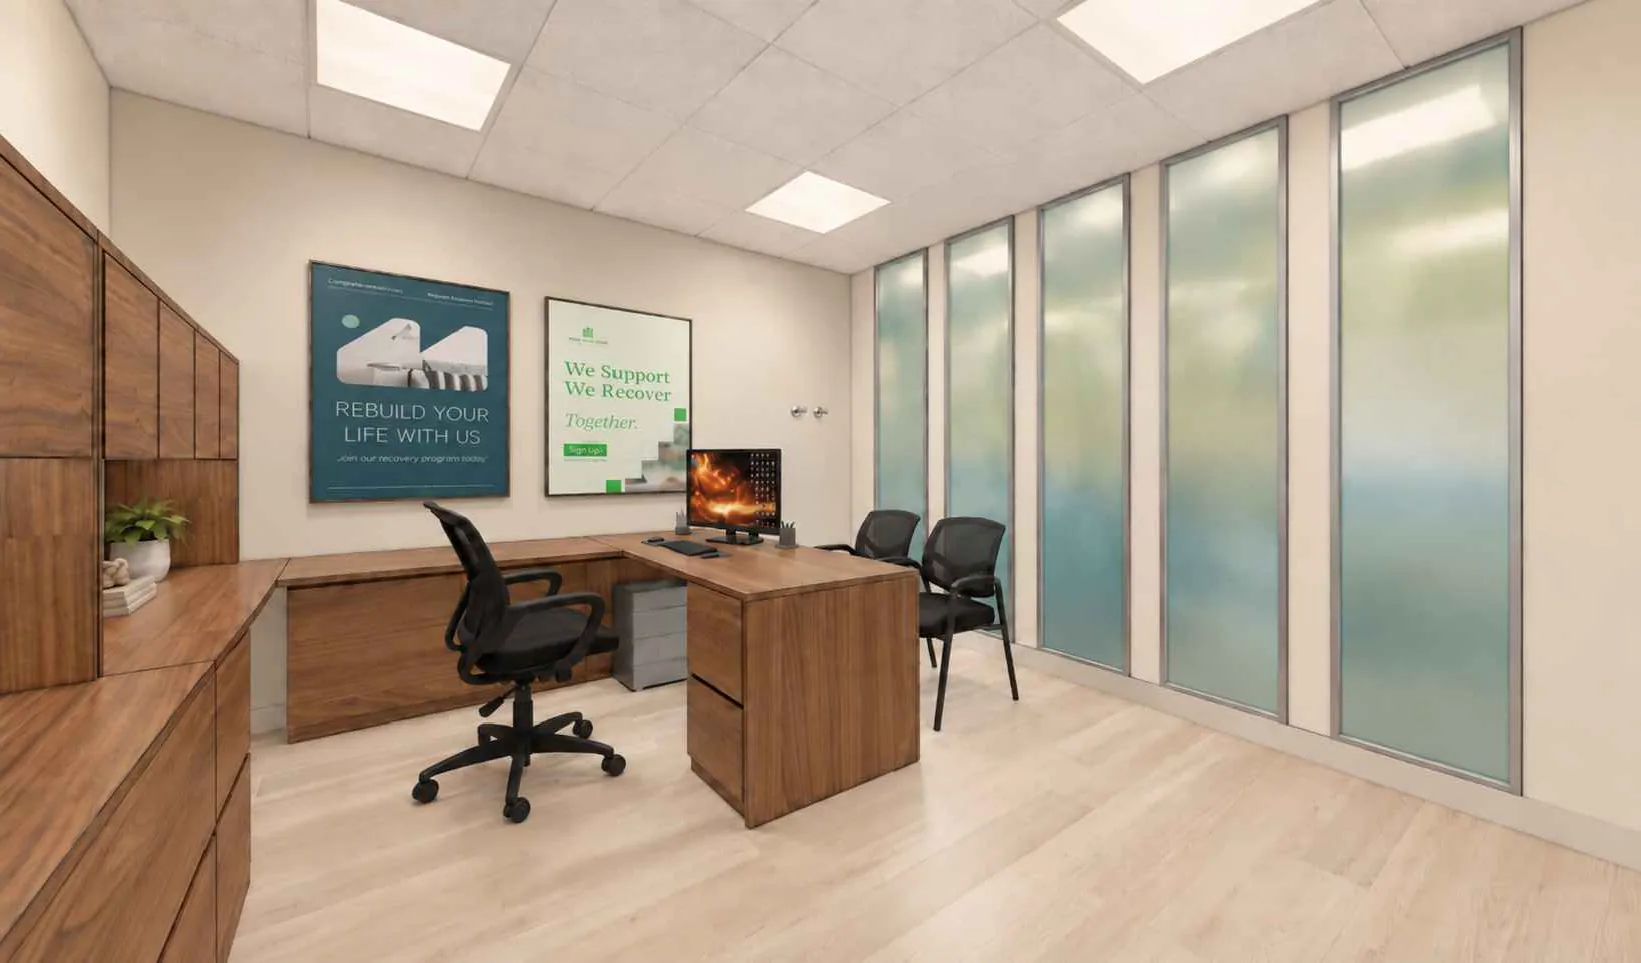
Each office doubles as a private meeting room and telehealth room. It's where you sit down one-on-one with your clinician, join a video session when you can't come in, or bring family in for a conversation. Built-in walnut and white-oak casework, with the same panel language carried through from the public spaces.
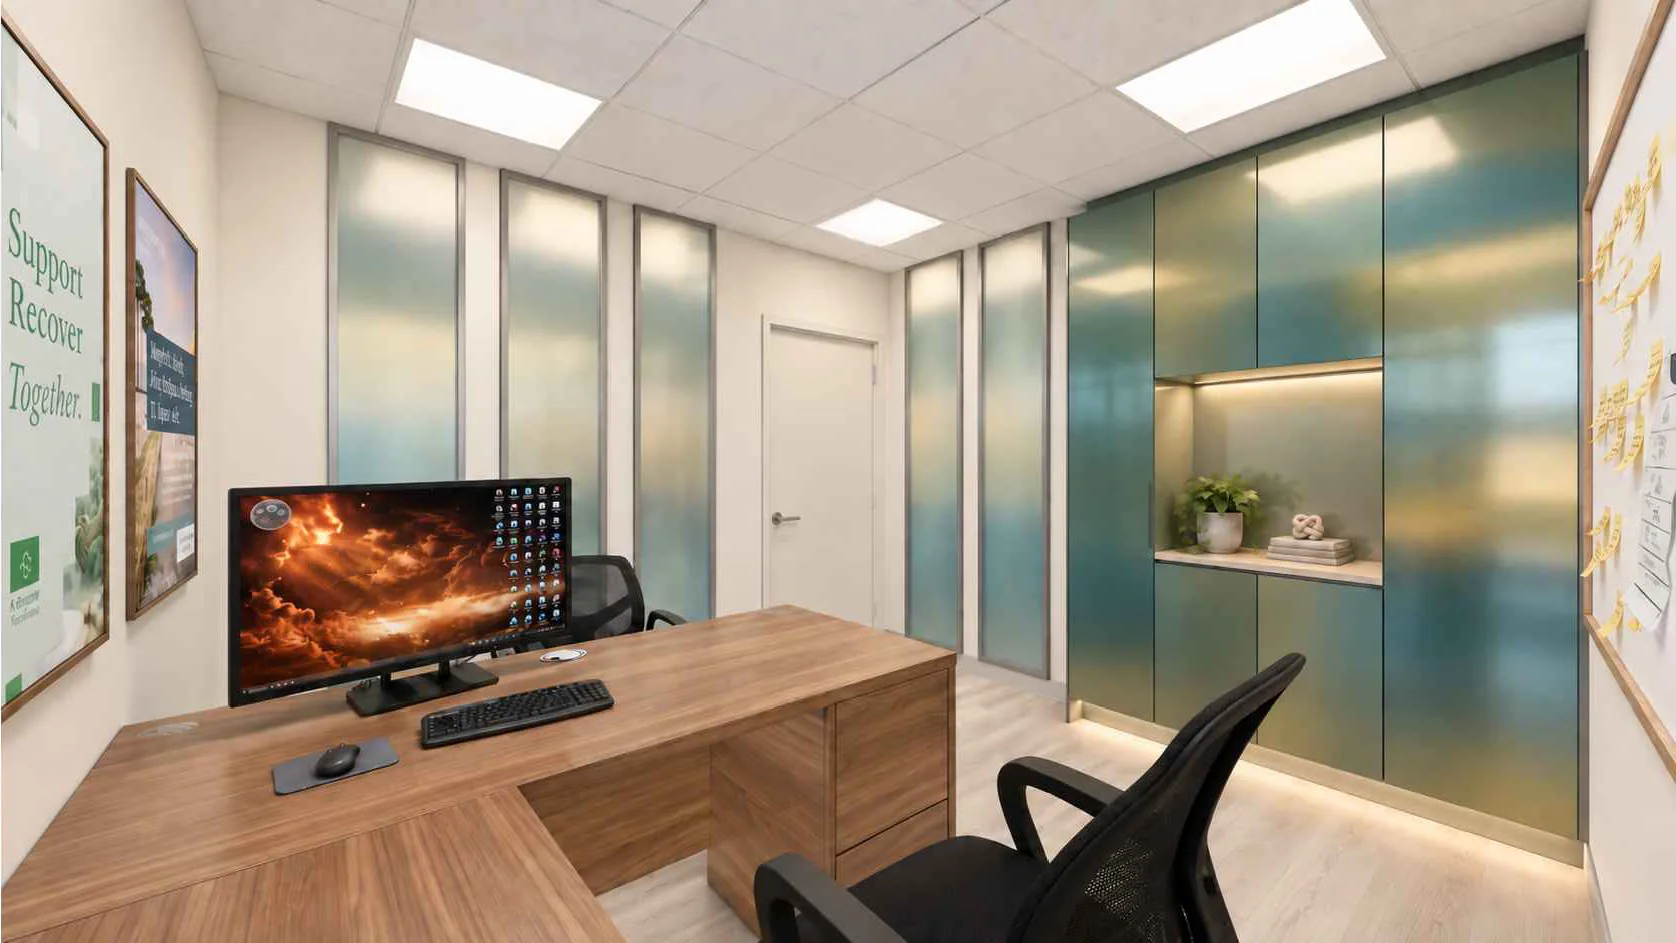
Office with desk, computer and tall mirrored-panel storage wall
Clinician officeOne-on-one and telehealth sessions
Administration office with L-shaped desk, guest chairs and gradient panels
Administration officeIntake and family meetings
Clinician office in blue with backlit water panels and an L-shaped desk
Clinician officeBlue palette, set up for video sessions

Wayfinding

Corridors

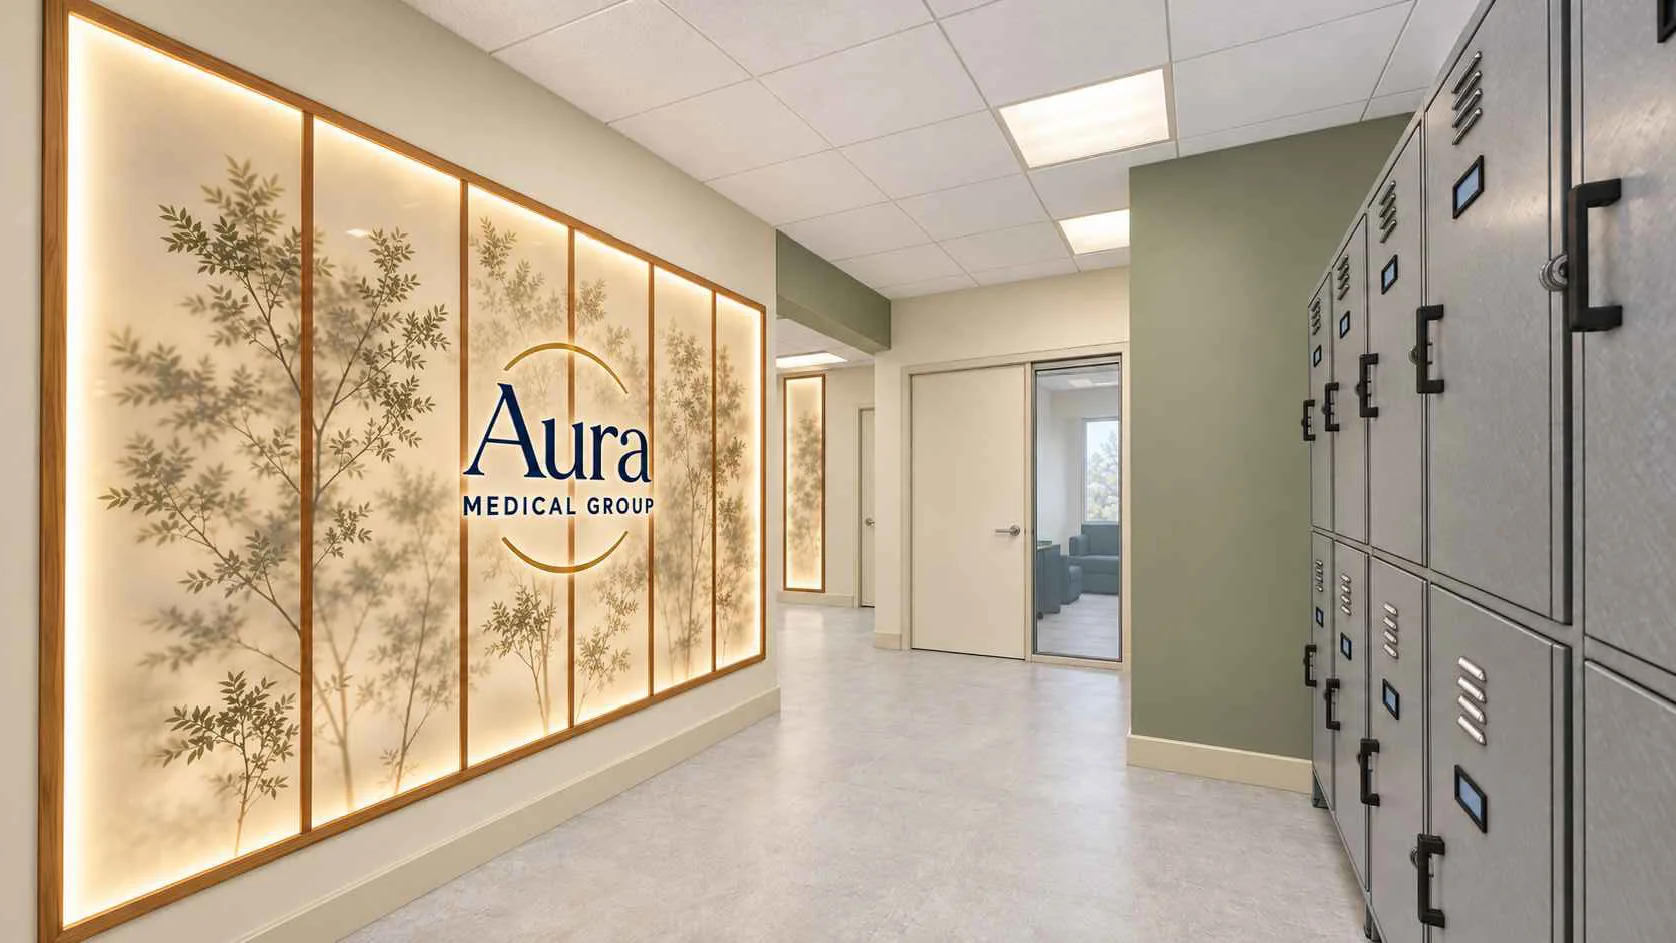
Room names run vertically on sage end walls so you can read them from down the hall. A directory at the rear entrance. Guest lockers near the back lobby.
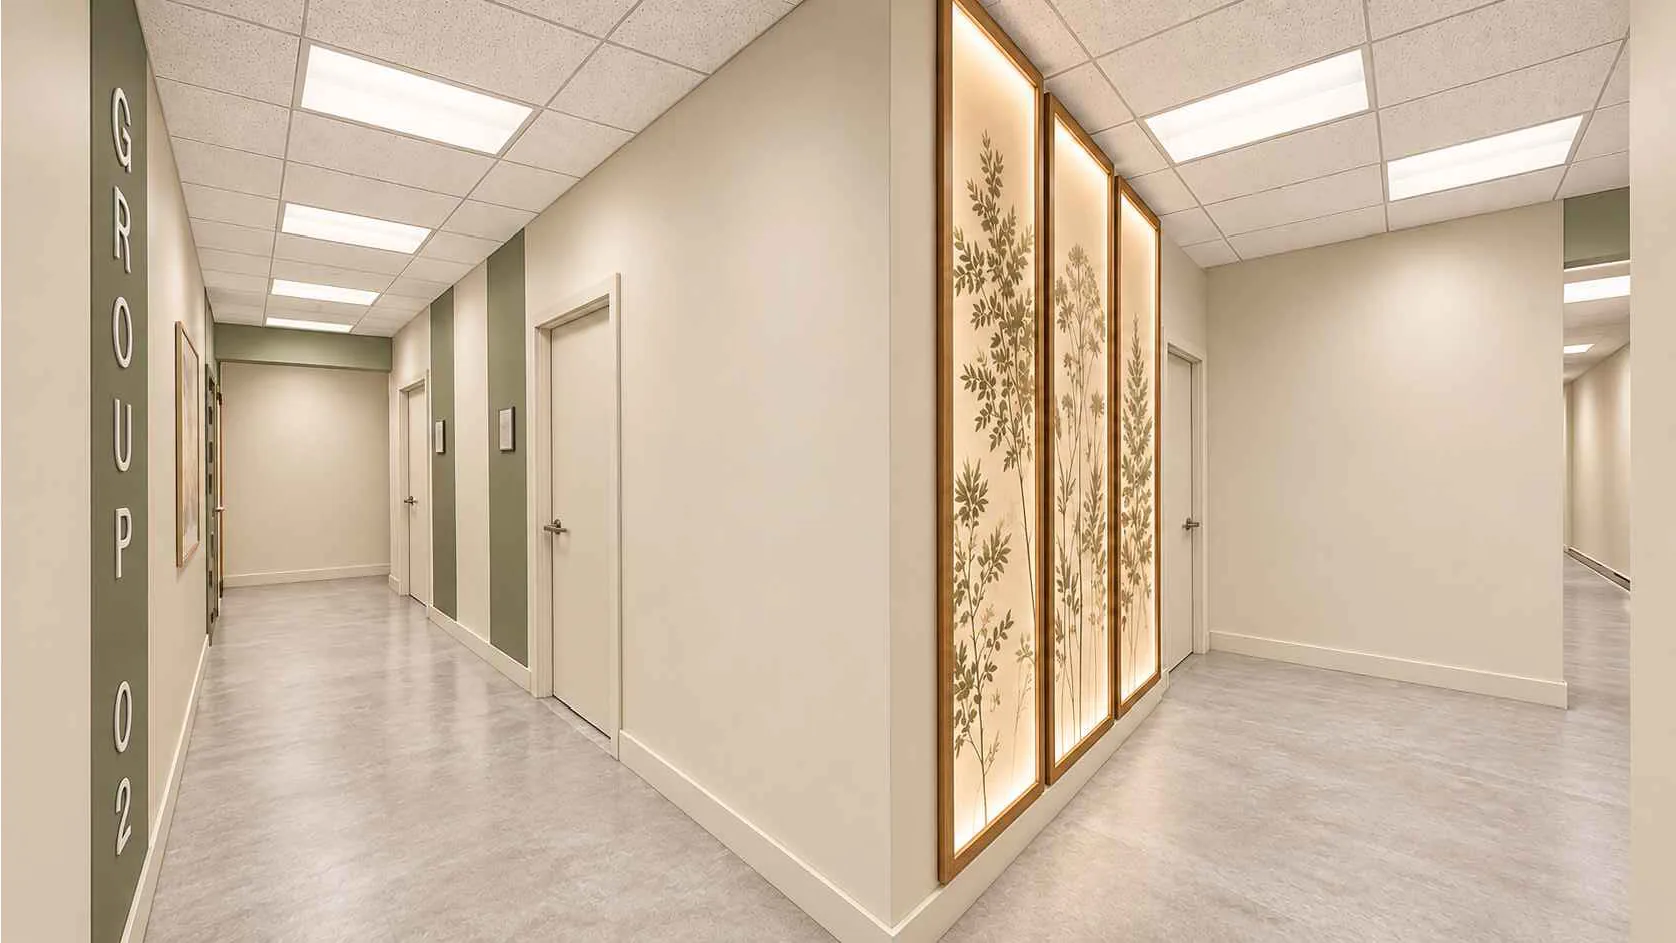
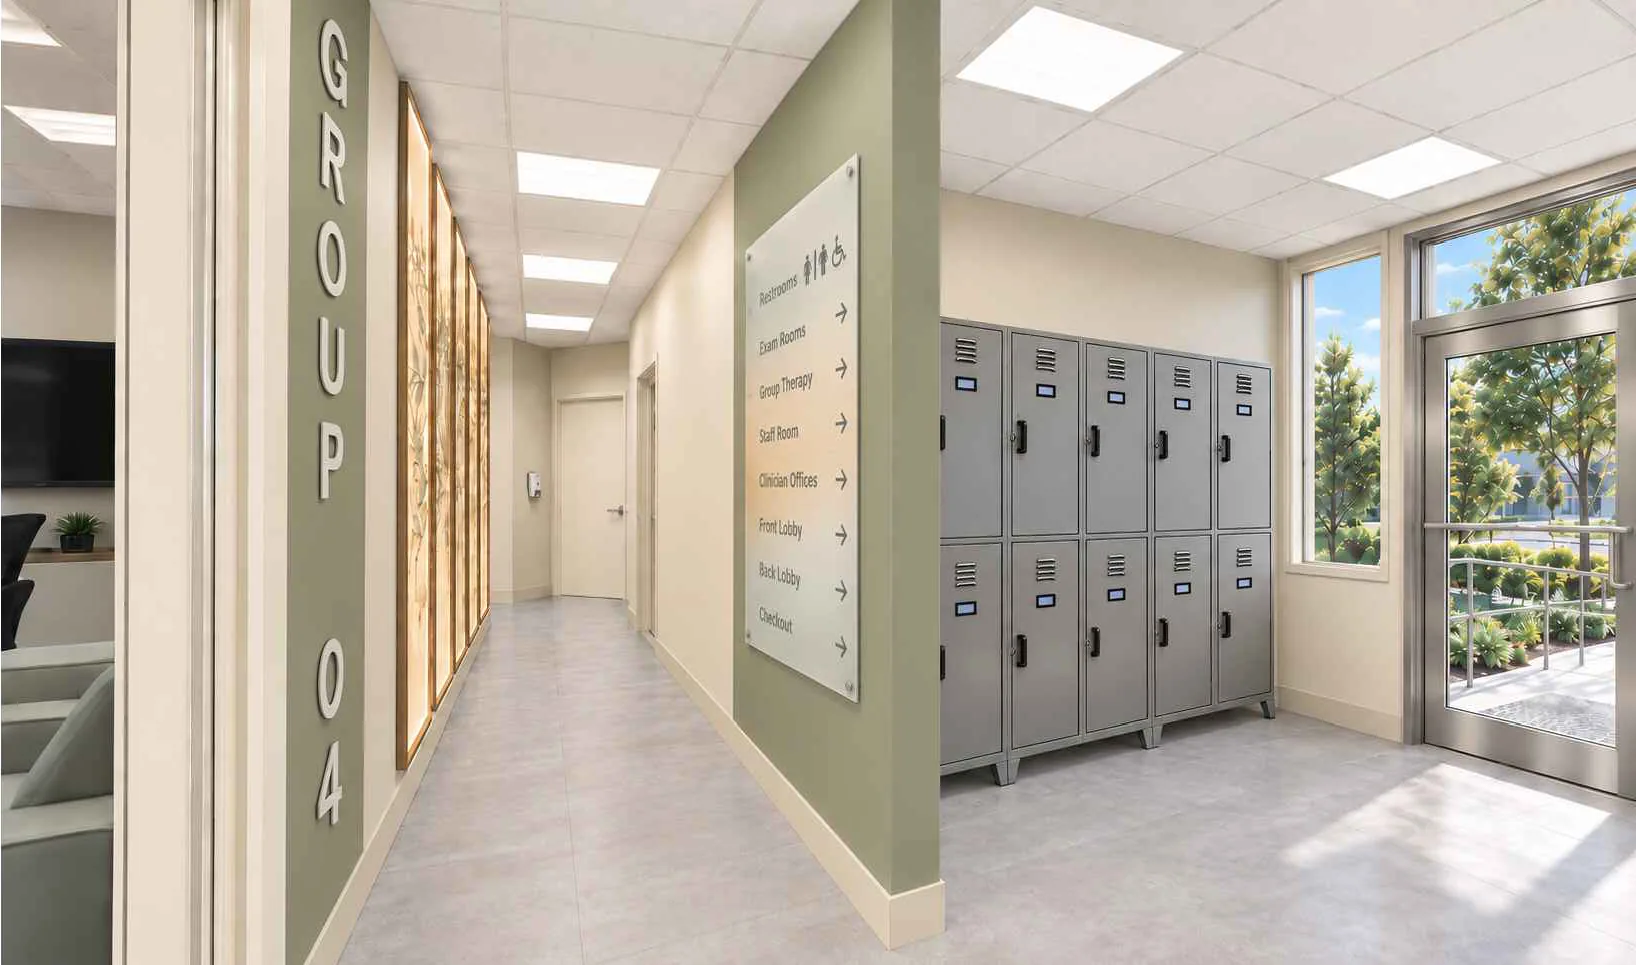
Corridor with Group 02 lettering on a sage wall and backlit botanical panels
Group therapy corridor
Rear corridor with directory sign, lockers and glass door to outside
Back of buildingDirectory and lockers
Back lobby with a large backlit Aura logo wall and lockers
Back lobbyLogo wall and locker area

Staff & support

Café and restrooms

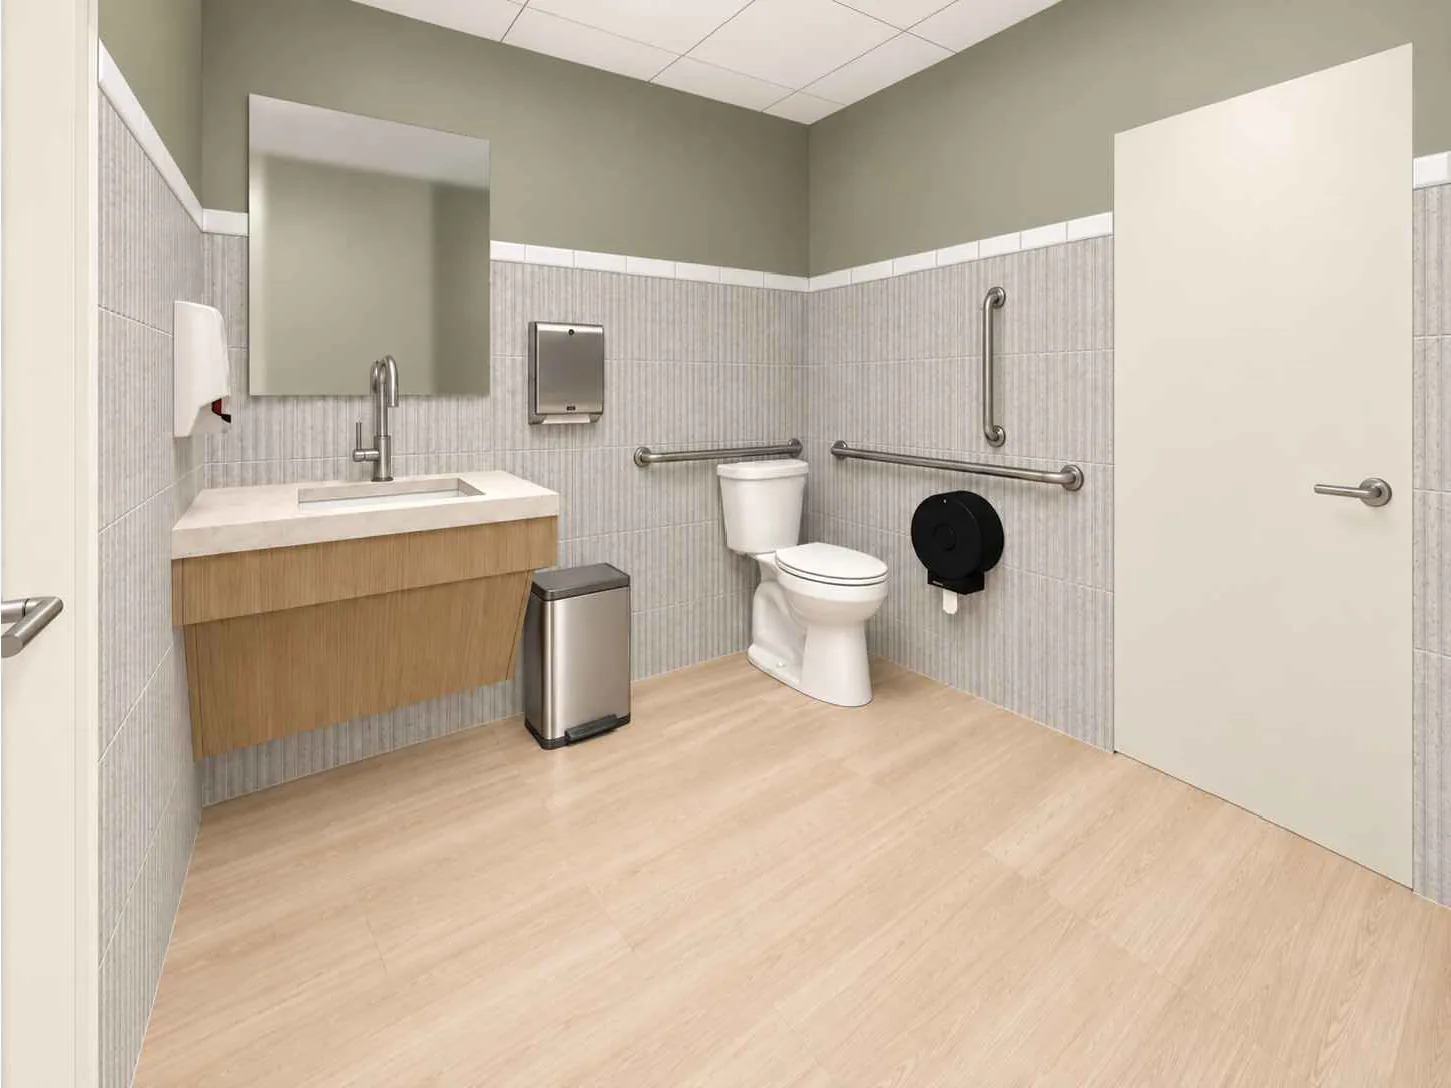
A small café for staff with a full kitchen run. Three accessible restrooms with fluted tile, grab bars and floating white-oak vanities.
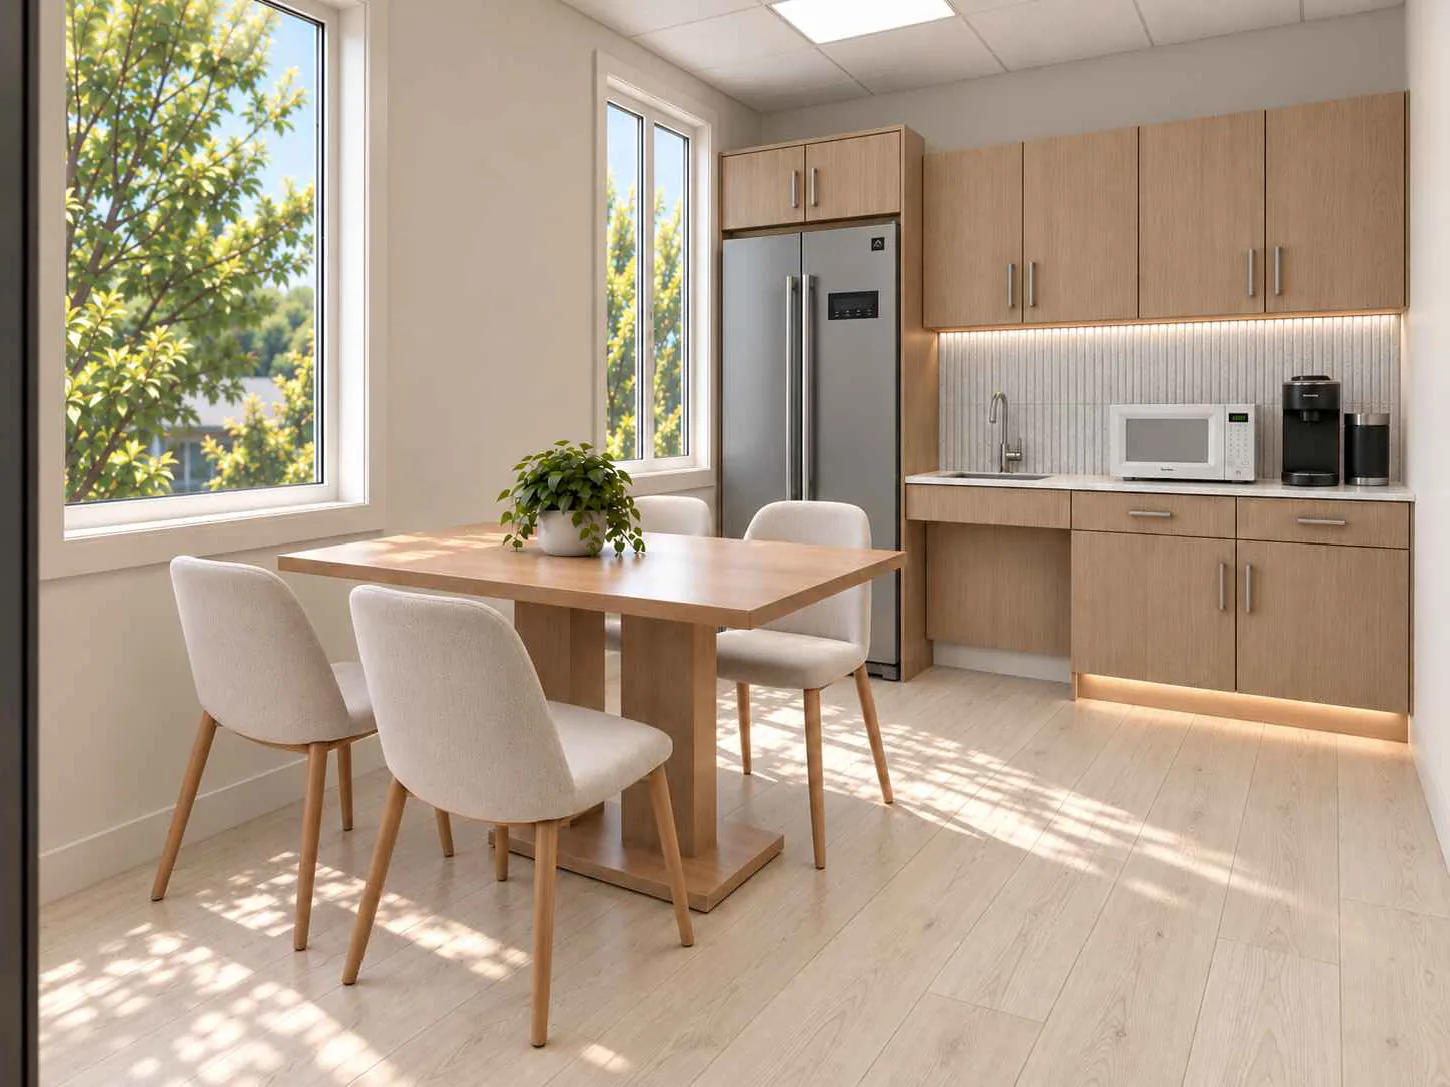
Staff cafe with dining table, four chairs, fridge and oak cabinetry
Café
Accessible restroom with floating oak vanity, grab bars and fluted tile
RestroomADA layout

Materials

The palette

Warm neutrals, sage, dusty blue and light wood. Nothing clinical-white, nothing that reads as a hospital.

Shoji whitewalls
Clary sageaccent walls
Dutch tile bluegroup & clinician rooms
European oakfloors, cabinetry
Aura navywordmark
Gold ringlogo, backlit panels

Design renderings by xomos studio, October 2026. Finishes, furniture and layouts may change during construction.

Join the Waitlist
In crisis? If you or someone you know is experiencing a mental health emergency, call or text 988 (Suicide & Crisis Lifeline) or call 911.